Concept – Massart Diversia.
Project Description
Creative Direction.
Ricard Trenchs
Proyect Lead.
Wenceslao Calero
Design intent
(+)Massart Pizza contacted us to develop the design for the brand’s third pizzeria. The brief was not only to provide a functional and aesthetic solution for this particular restaurant, but also to define a strong brand identity. The aim was to convey the company’s values through the proposed materials, colours and design solutions.
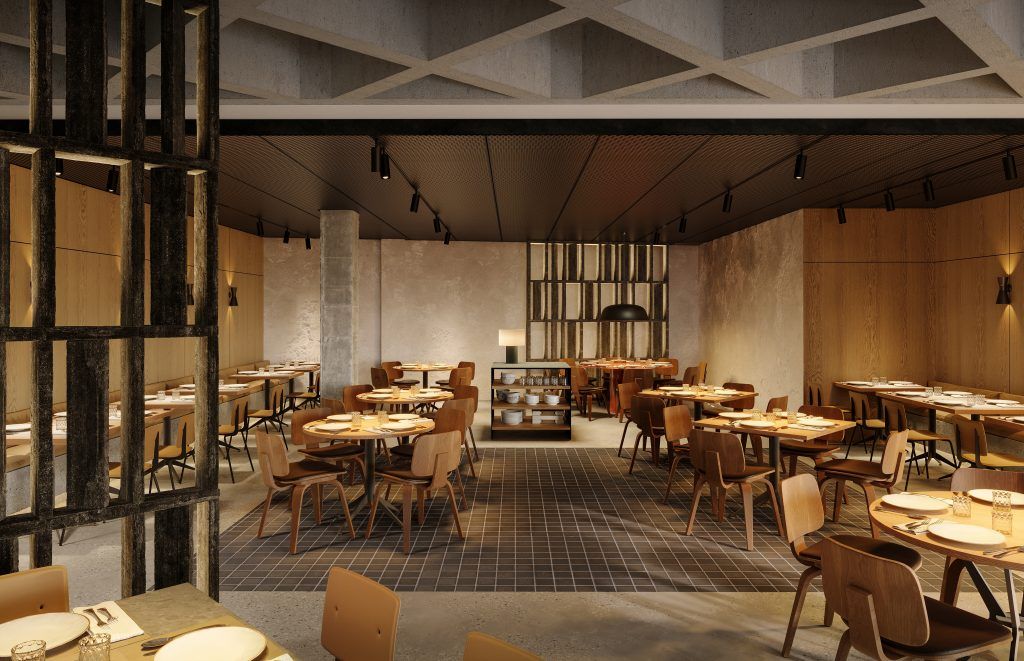
The proposal for Massart Pizza is fundamentally based on creating an authentic and natural space. The intention is to convey a sense of masculinity through a robust yet warm and welcoming environment. The palette of materials, textures and colours is deliberately limited, with each element bringing its own character. Together, they reflect the essence of Massart. Concrete, cement, micro-terrazzo, timber, plaster, iron and leather all form part of the Massart universe.
After analysing the client’s requirements and studying the existing premises, we developed a layout proposal that largely maintains the current organisation of the space. In the dining area, the existing partitions and ceilings are removed to create a more open and spacious interior.
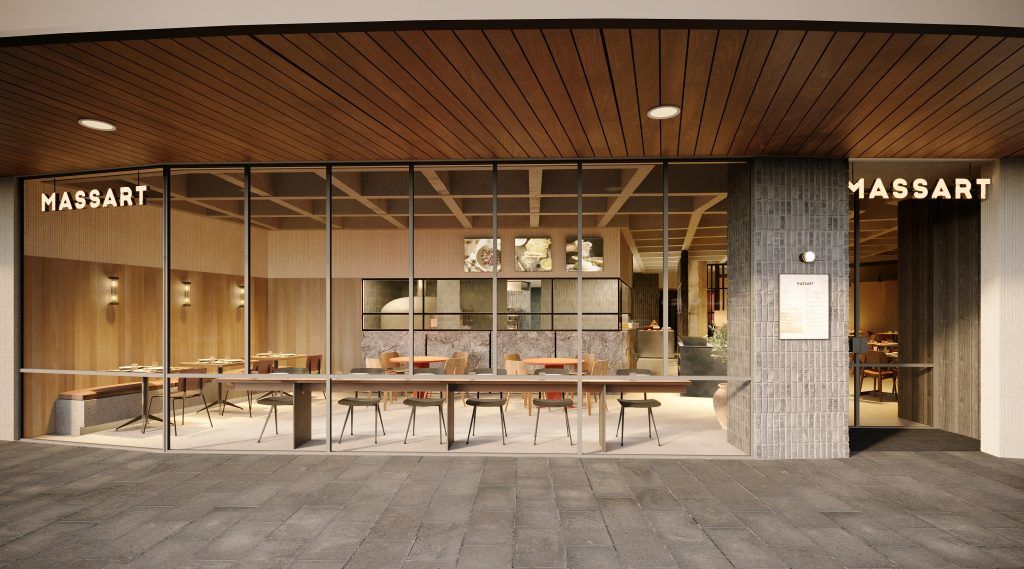
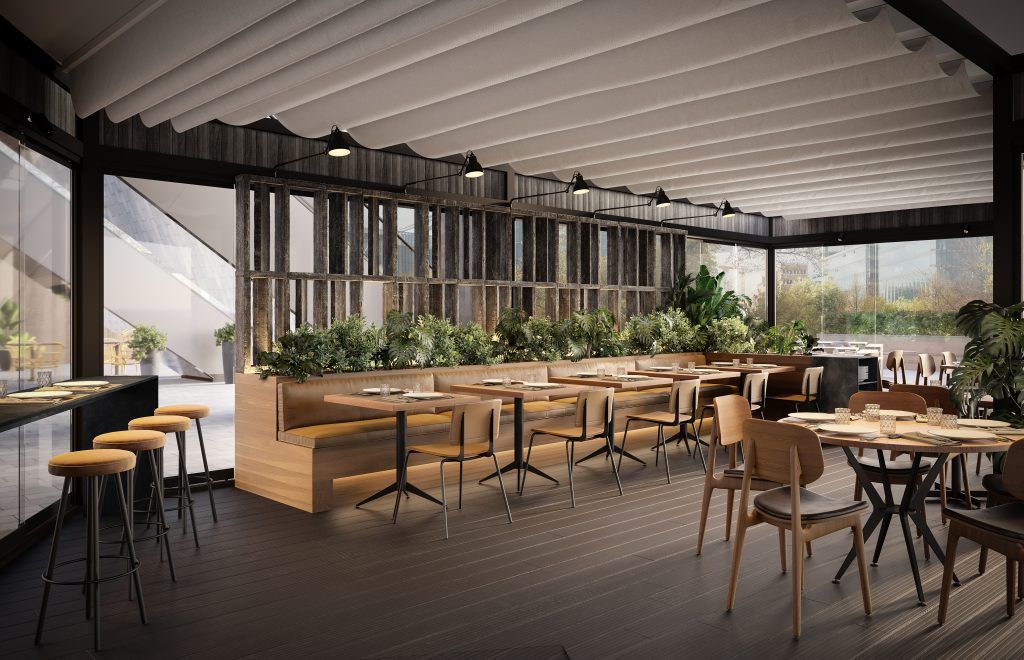
The proposal also includes opening up the façade as much as possible in order to maximise natural light and provide a broader view of the interior from the street. Different finishes and materials are applied to the existing surfaces to introduce the Massart identity throughout the restaurant.
The furniture layout is designed to create a variety of different seating environments. The existing configuration of the premises already defines two clearly differentiated areas.
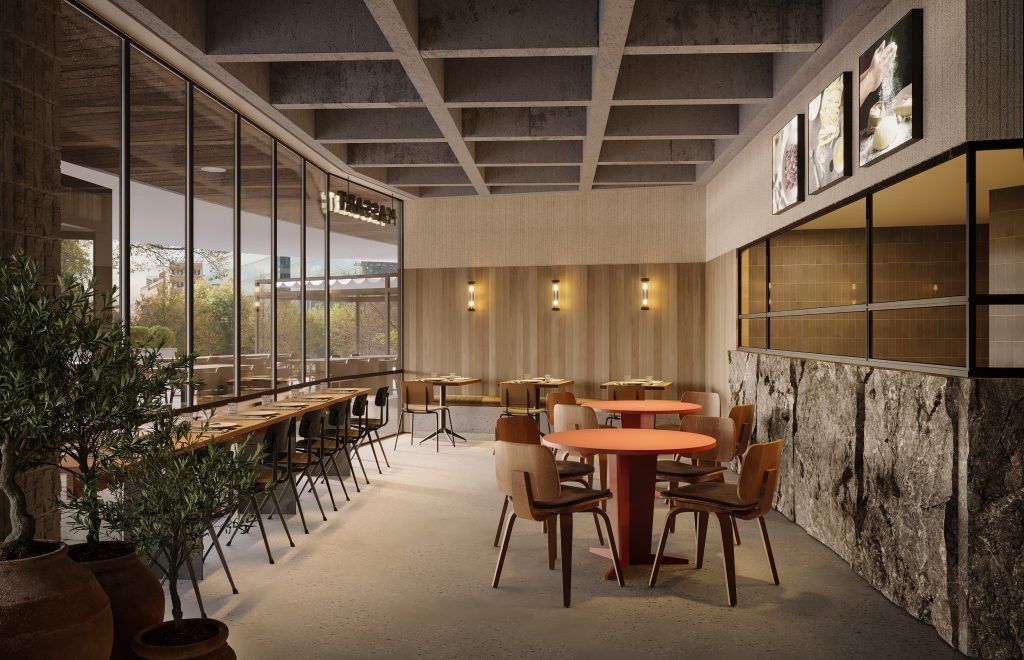
The dining space near the entrance has a more informal and dynamic character. From this area there is a clear view into the pizza preparation area, which remains open to the dining room, allowing customers to see, smell and hear what is happening in the kitchen.
Different types of tables and seating are provided so that customers can choose the option that best suits their needs or mood. A long table facing the window provides a place for a quick meal or for customers dining alone. At the back, a continuous bench is introduced, while next to the kitchen window two round tables with a touch of colour accommodate groups of four or five people, with the kitchen becoming the main focal point.
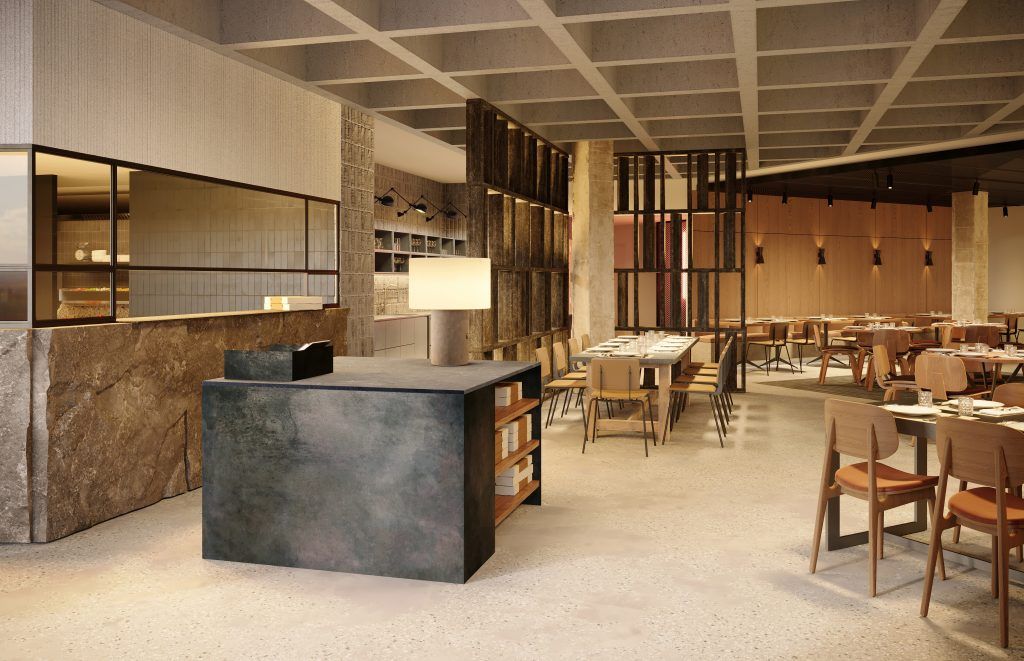
Beyond this area, visitors enter the main dining room, the largest space within the restaurant. This area includes the bar, which is designed purely as a service element, as well as the payment and order preparation counter. It is a highly dynamic area where many different activities take place.
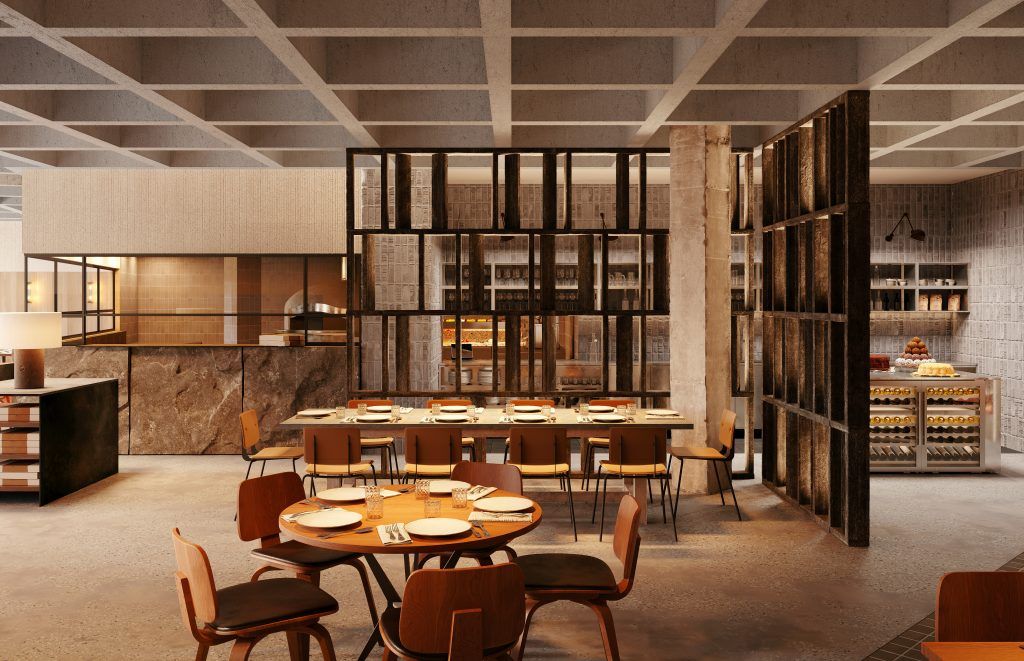
For this reason, it is important to create a variety of smaller environments within the overall space, generating more intimate and welcoming areas. This is achieved through decorative screens, different wall finishes, rugs on the floor and a combination of furniture in varying sizes and shapes.
A large communal table surrounded by chairs becomes the focal point of the first area within this space. A screen made from charred timber wraps around the table, creating a sense of enclosure and protecting it from the activity around the bar.
At the rear of the restaurant, where the ceiling height is lower due to the presence of the air-conditioning equipment, continuous bench seating is once again introduced along the sides. Central tables accommodate smaller groups, while a final round communal table anchors the far end of the restaurant.