Project Description
Creative Direction.
Ricard Trenchs
Proyect Lead.
Carlos Lanuza
Collaborators.
Omar González
Client.
Telefèric Barcelona
Design intent
(+)A Mediterranean Identity on the California Coast
Trenchs Studio has designed a new restaurant in La Jolla, San Diego, for the Catalan restaurant group Telefèric. The project forms part of the brand’s international expansion, developed exclusively in the United States, and builds upon an already established identity: a culinary concept that introduces Spanish cuisine to American audiences while conveying a contemporary interpretation of the Mediterranean spirit through its interiors.
Its location near the California coast provides an opportunity to strengthen the connection between interior and exterior, creating a restaurant that is particularly open, bright and closely connected to vegetation. The project combines Telefèric’s distinctive Mediterranean identity with the relaxed coastal character of La Jolla, adapting the brand’s design language to a new setting without losing its essence.
Architecture Open to the Landscape
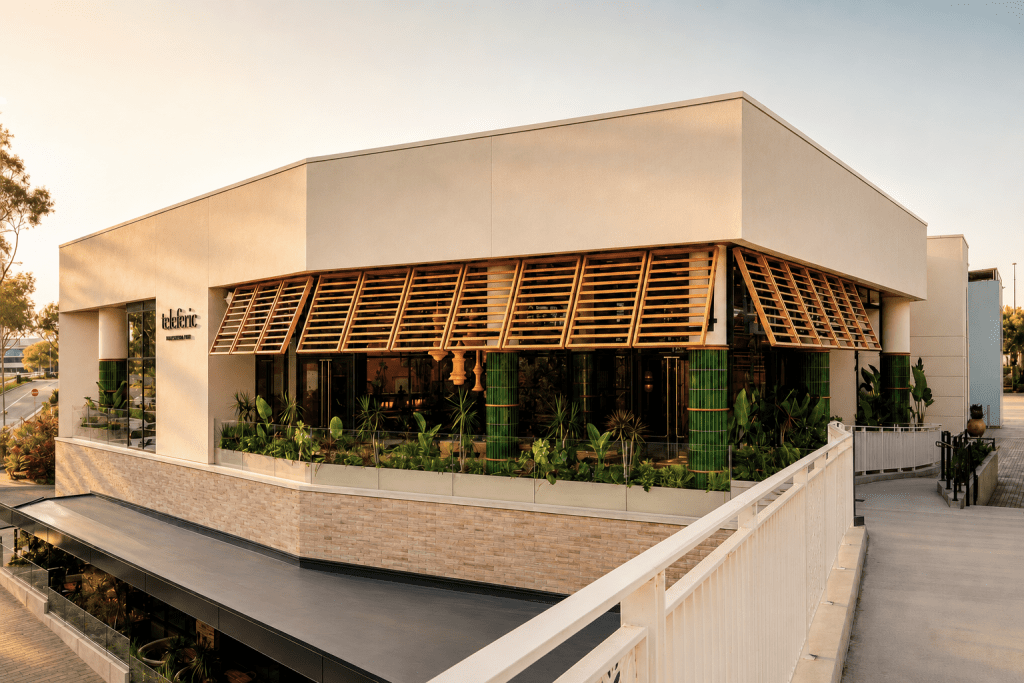
The façade is conceived as a permeable envelope composed of large glazed surfaces and timber elements that filter the sunlight. These slatted planes cast shifting shadows throughout the day, adding depth to the architecture and creating a gradual transition between the surrounding landscape and the interior.
Abundant perimeter planting completes this first impression, presenting the restaurant as a fresh, natural and sheltered environment. From the outside, the transparency of the façade offers glimpses of the activity within, transforming the restaurant into a lively, animated volume that becomes particularly visible during the final hours of the day.
The Entrance as the First Experience
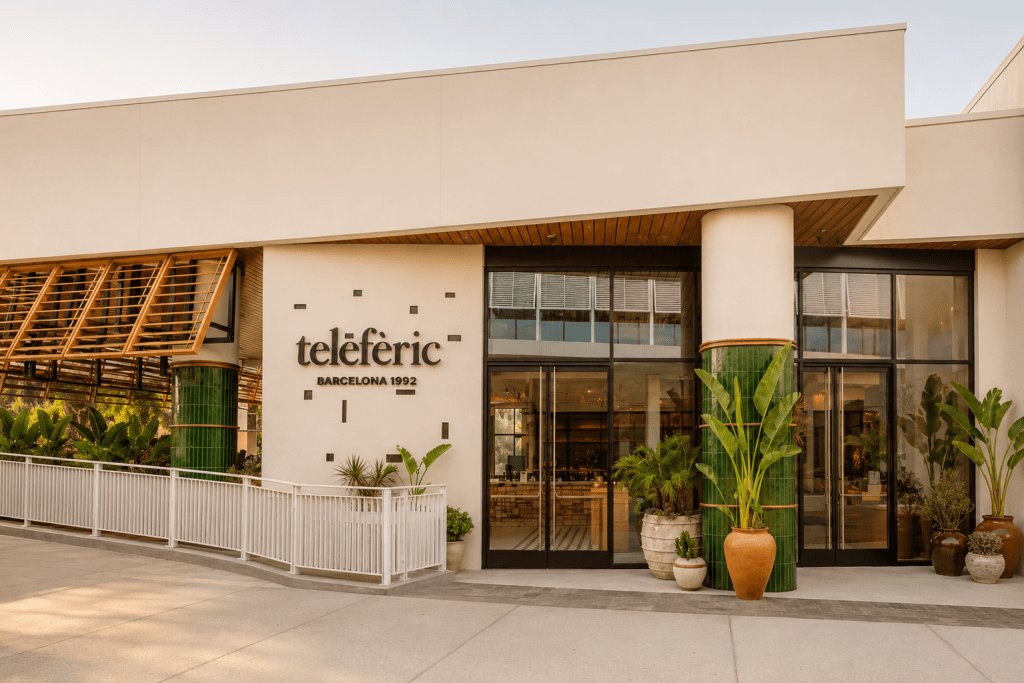
The arrival sequence is organised around two complementary areas: the restaurant’s main entrance and Telefèric Market. Both are presented to the exterior as part of a unified experience, while retaining their own identity and independent operation.
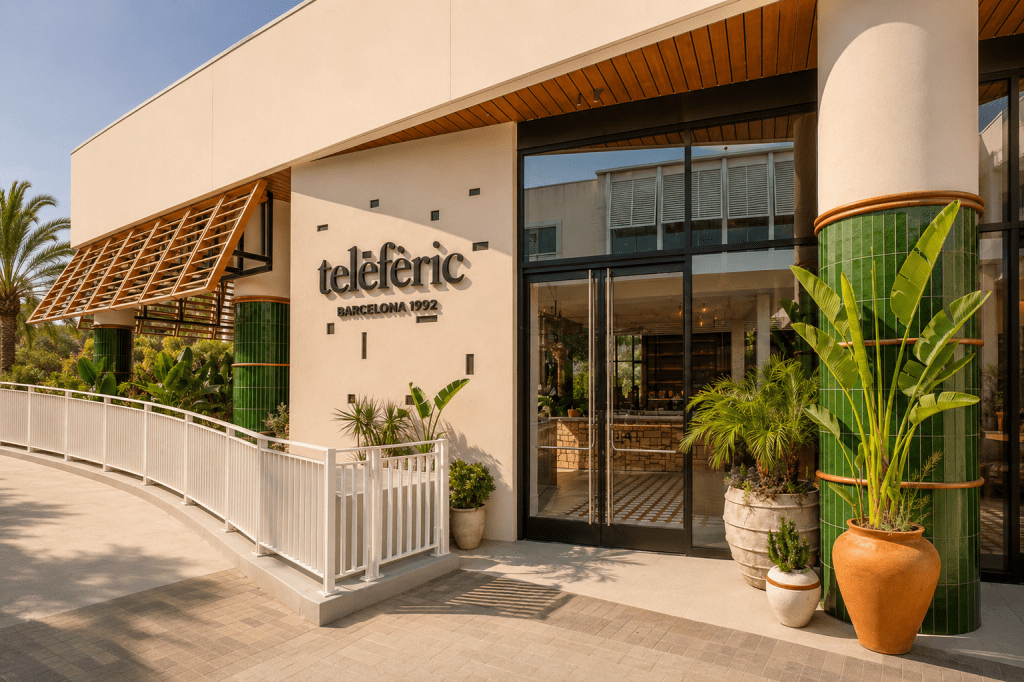
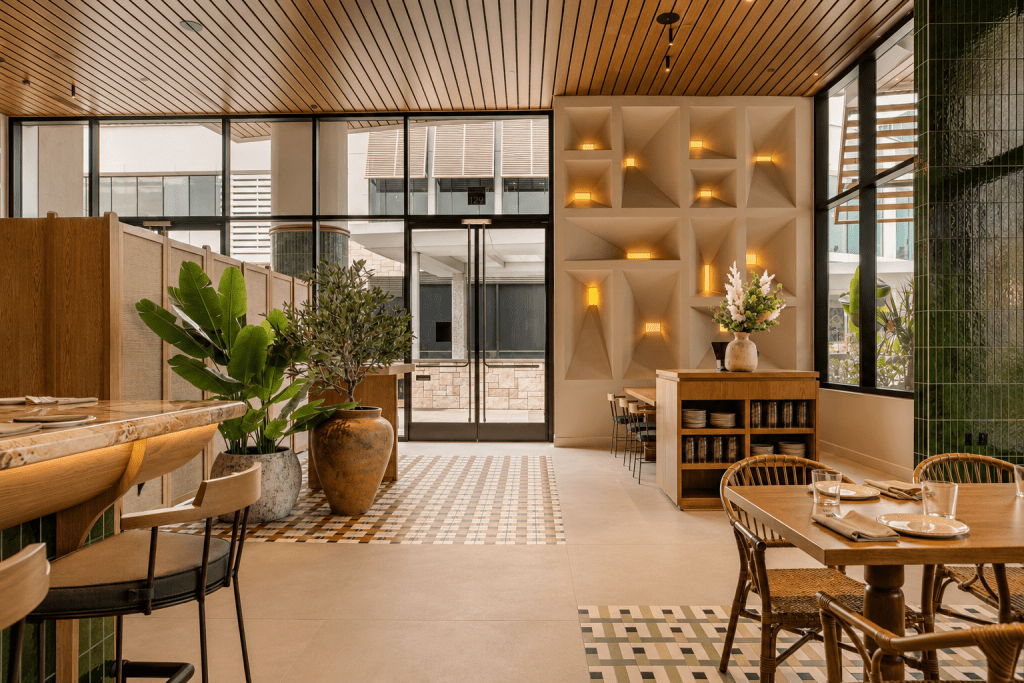
At the entrance, geometric ceramic floor tiles act as a rug-like element that marks the threshold and guides visitors inside. Large planters, lush vegetation and timber joinery reinforce the domestic and Mediterranean character of the arrival, creating a welcoming transition between the urban environment and the restaurant.
Telefèric Market: Produce, Gastronomy and Culture
The market is conceived as a dynamic space capable of operating independently while also functioning as a natural extension of the restaurant. Refrigerated display cases, product shelving and a central table combine retail activity with a more relaxed and engaging visitor experience.
Timber furniture introduces warmth, while a composition of niches and shelving creates an architectural backdrop in which products are displayed in an orderly manner and carefully illuminated. This area introduces visitors to the Telefèric universe before they enter the dining room, establishing a direct connection between gastronomy, produce and Spanish culture.
The Bar as the Heart of the Project
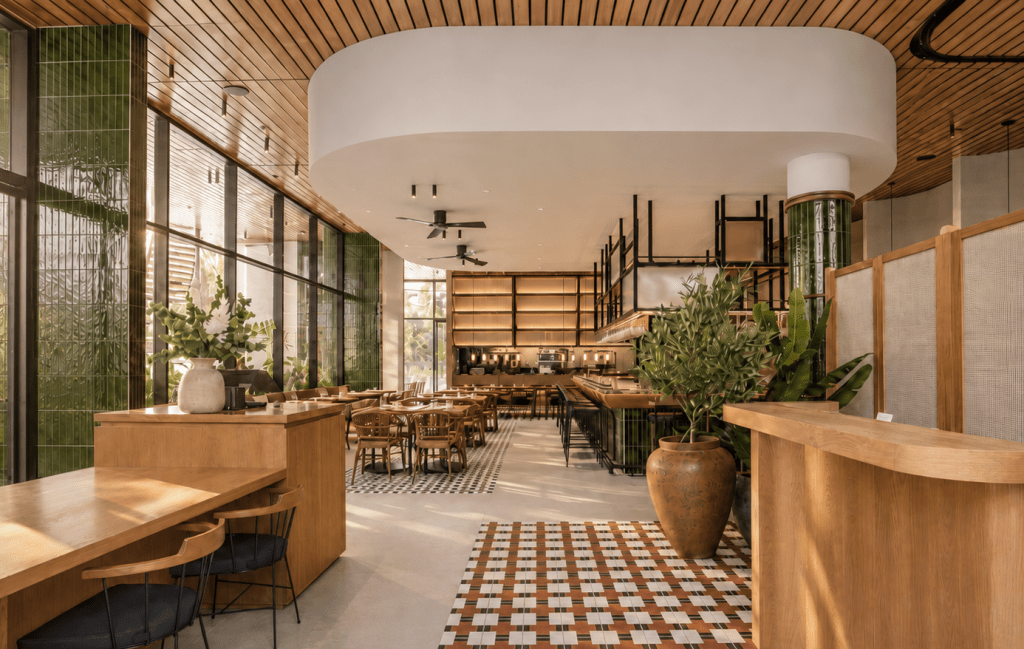
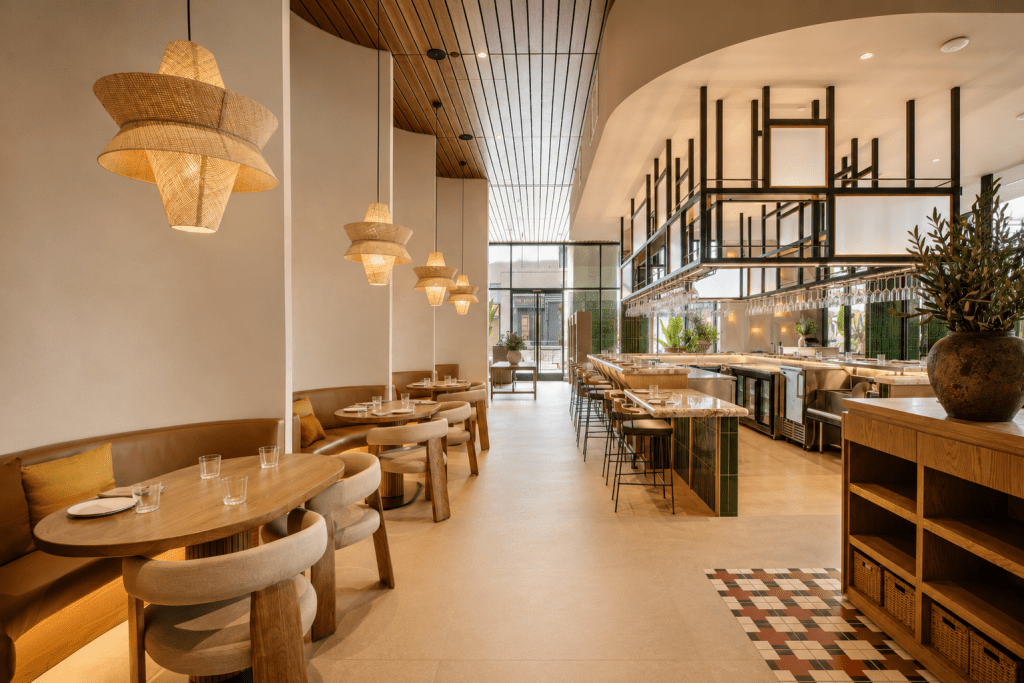
Inside, a large central bar organises the layout and acts as the restaurant’s visual and social focal point. Its position connects the dining room, market, terrace and service areas, encouraging fluid circulation around it.
The bar combines a base clad in green glazed tiles, a light-coloured stone countertop and timber elements that soften its presence. Above it, a lightweight suspended structure displays bottles and glassware, emphasising the verticality of the space without obstructing sightlines.
More than simply a functional element, the bar becomes a gathering point that concentrates activity and reinforces the open, sociable character of the Telefèric experience.
Different Ways of Experiencing the Restaurant
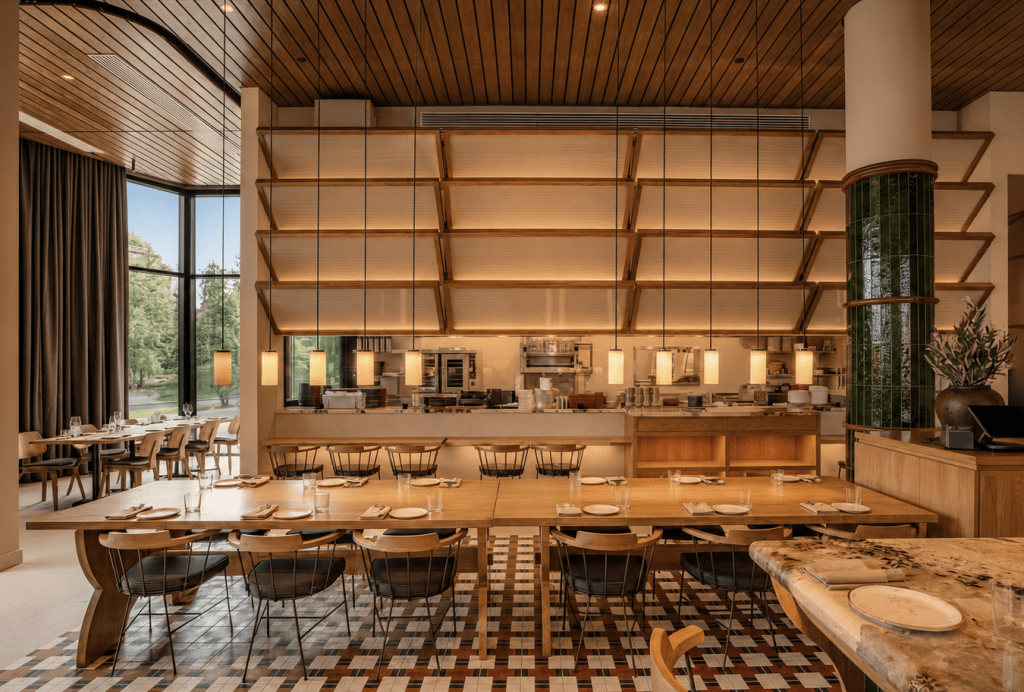
A variety of seating arrangements are organised around this central element. Conventional dining tables are combined with bar seating, communal tables, continuous banquettes and more intimate corners, offering different degrees of privacy and allowing the restaurant to adapt to different occasions and types of guest.
The areas next to the façades maintain a constant connection with the exterior, while booths positioned along the walls create more secluded environments. This combination of scales produces a dynamic and varied dining room in which sociable areas coexist with spaces offering greater intimacy.
At the rear, the open kitchen forms the visual backdrop to the dining room and becomes an active part of the experience. Its illuminated frontage and sequence of suspended elements enhance the depth of the interior and draw the eye towards the culinary activity.
A Terrace Conceived as an Outdoor Room
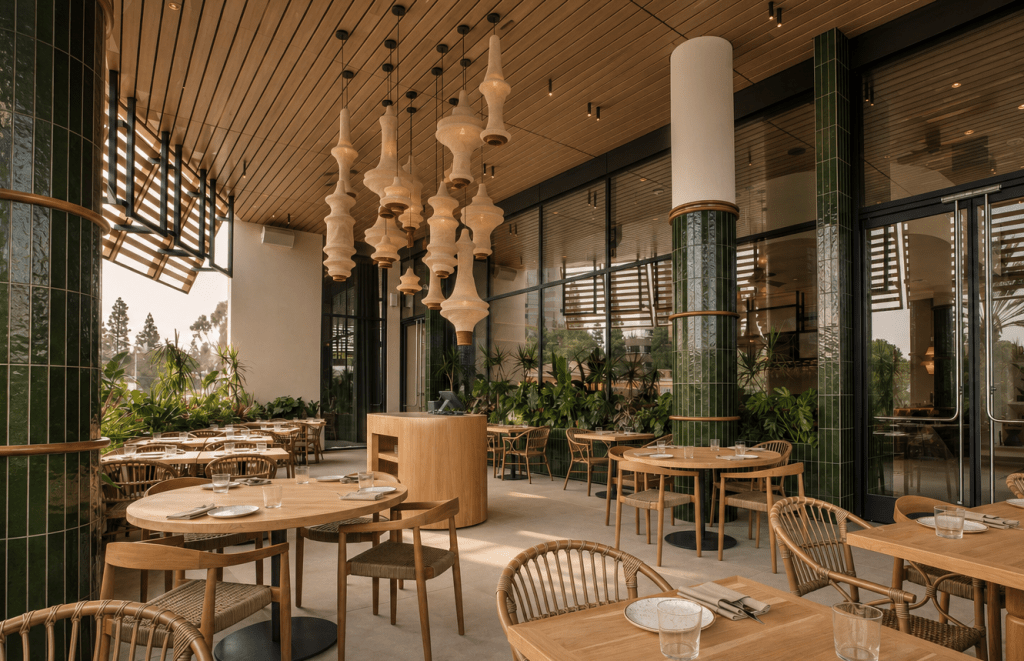
The terrace extends the restaurant into the landscape and is designed as a fully protected outdoor room. The timber ceiling incorporates a pattern that projects an irregular interplay of filtered light and shadow.
Beneath the canopy, clusters of natural-fibre pendant lights create a warm and enveloping atmosphere. Vegetation integrated between the tables, columns clad in green ceramic tiles, and furniture made from timber and woven fibres blur the boundaries between architecture and nature.
The result is an open yet sheltered space that takes advantage of San Diego’s climate and strengthens the relationship between the restaurant and its surroundings.
A Recognisable Material Language
The material palette consolidates the design language developed across Telefèric’s previous locations, adapting it to the bright, coastal character of La Jolla. Light-toned stucco walls provide a serene backdrop, while timber ceilings, joinery and furniture create continuity and warmth.
Green glazed tiles introduce depth and colour, while geometric flooring in terracotta, green, black and white is strategically used to highlight entrances, communal tables and distinctive areas.
Handcrafted ceramics, natural fibres and the constant presence of olive trees and Mediterranean foliage complete a recognisable atmosphere without resorting to a literal interpretation. The space conveys the essence of the Mediterranean through light, materiality and its relationship with nature.
Lighting as a Sculptural Element
The lighting design combines filtered natural daylight with a series of decorative and sculptural elements. Large pendant lights define the tallest spaces and help to visually organise the restaurant’s different areas.
Ceramic wall-light compositions introduce rhythm and a more intimate quality of light to the banquette areas, while lighting integrated into shelving, bars and architectural elements enhances the depth and texture of the materials.
In the restrooms, this language continues through green finishes, timber, geometric flooring and arched mirrors, creating a more intimate atmosphere while maintaining visual coherence with the rest of the project.
The Natural Evolution of the Telefèric Universe
The result is an open, warm and sensory restaurant in which architecture, gastronomy and landscape are seamlessly integrated. Every decision contributes to a coherent experience, from the relationship with the exterior and the organisation of the dining room to the selection of materials and the lighting design.
Telefèric La Jolla evolves the brand’s identity through a space that combines the vitality of Spanish culture with the light and relaxed character of the California coast. It is a project that preserves the group’s Mediterranean essence while adapting it naturally to its new context.