Project Description
Creative Direction.
Ricard Trenchs
Proyect Lead.
Mariona Guàrdia
Proyect collaborators.
Lorena Martínez
Design intent
(+)A house with a garden where the city pauses for a moment.
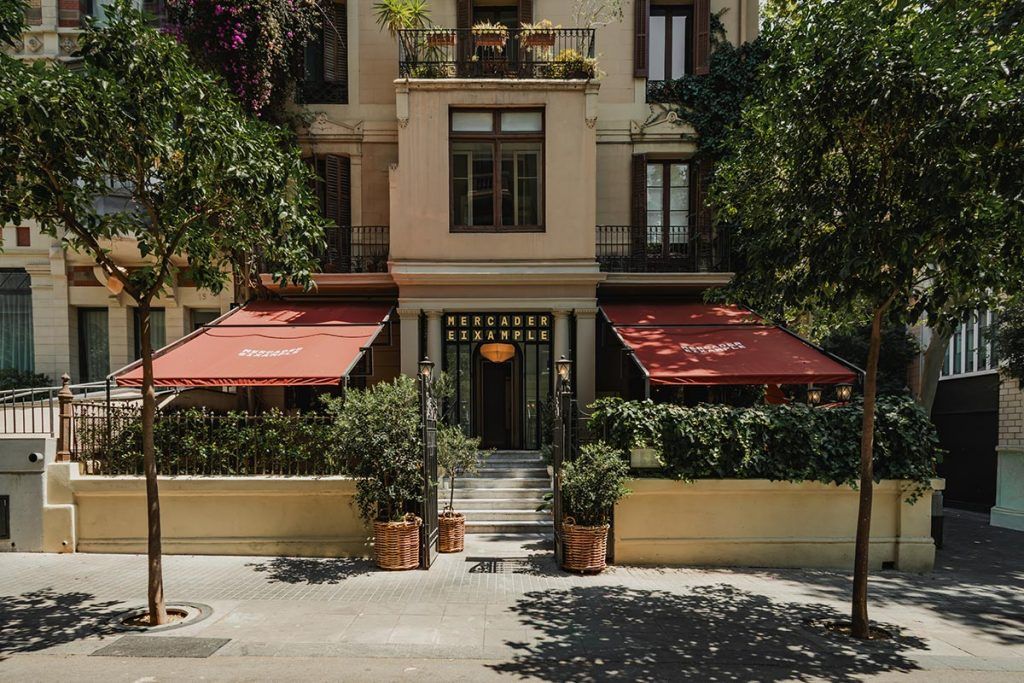
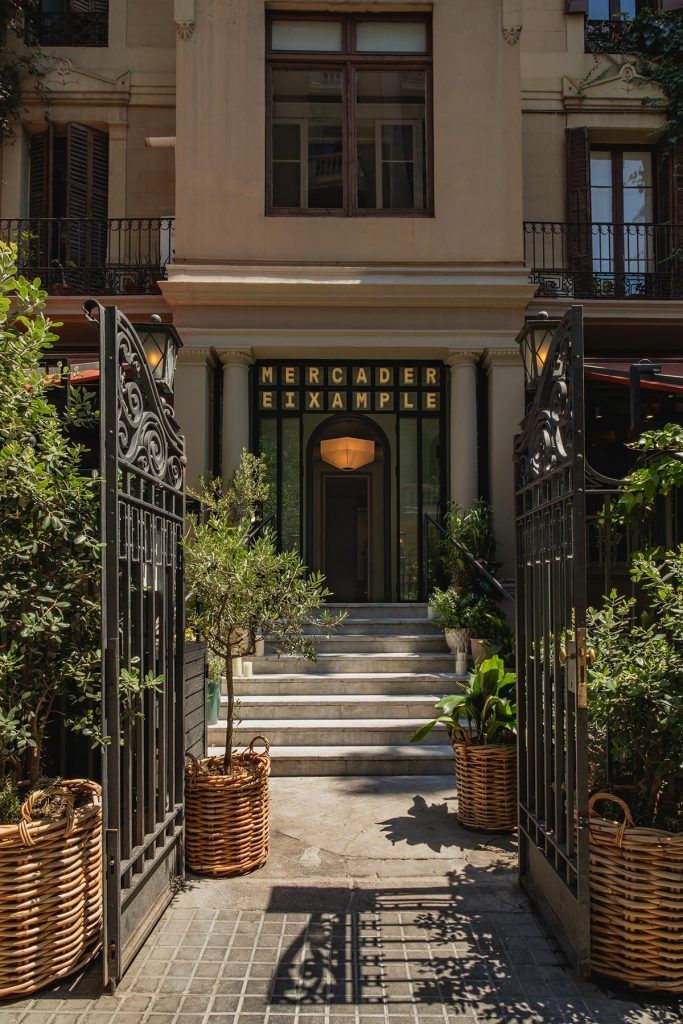
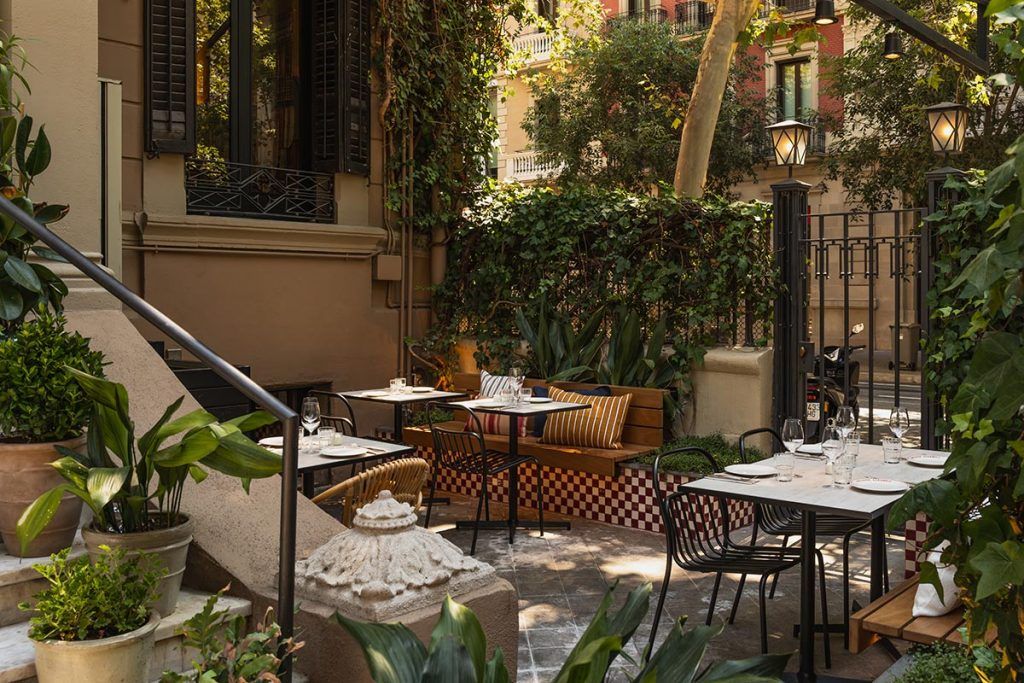
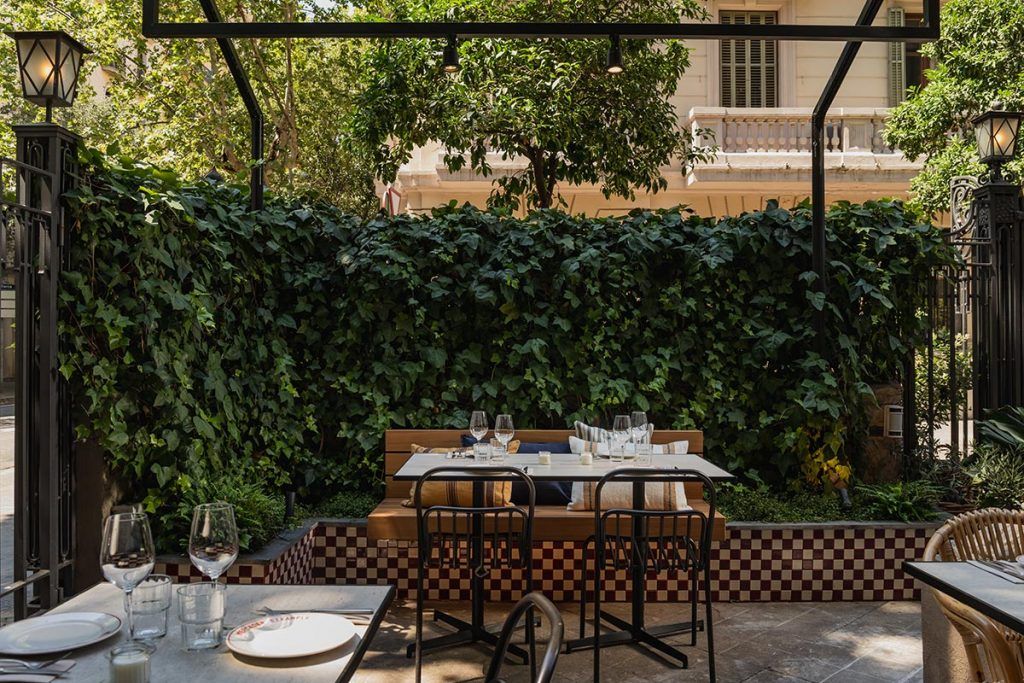
In the heart of Barcelona, Mercader Eixample occupies a Modernist house best known for its garden: a small urban retreat that has long been part of the neighbourhood’s identity.
The renovation begins precisely with this quality, seeking to update the space without losing the domestic, welcoming and timeless atmosphere that has always defined it.
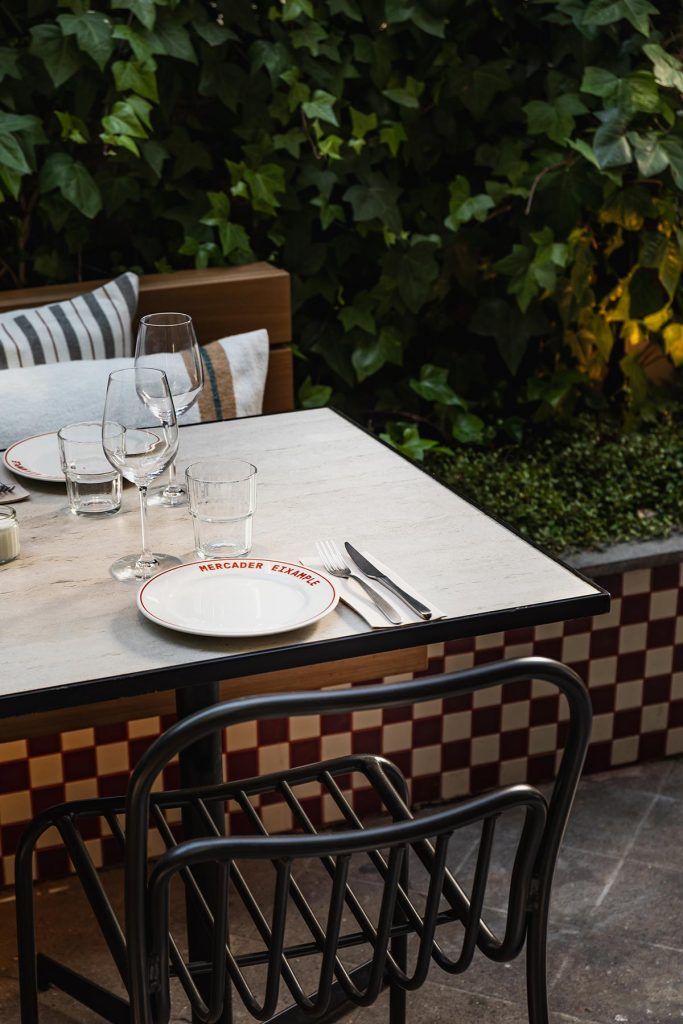
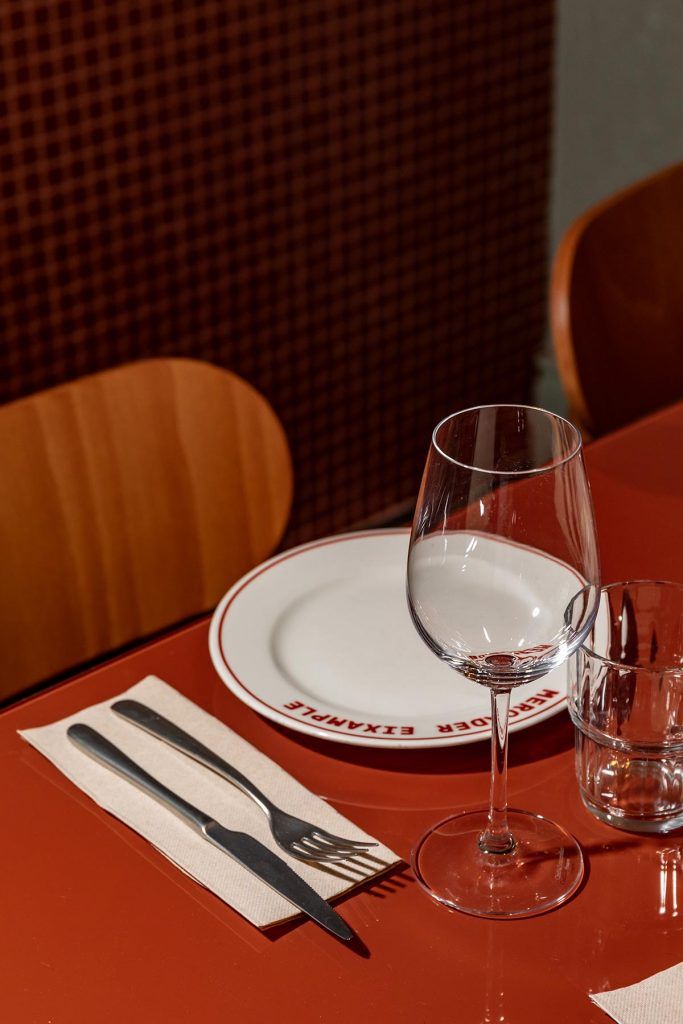
The project keeps the garden as one of the restaurant’s main protagonists, while redefining its image to create a lusher, fresher and more vibrant setting. The new brand colour, a terracotta red, appears across awnings, ceramic details and furniture elements, while new, more comfortable and substantial pieces replace the lightweight outdoor furniture that previously lacked character. The existing vegetation continues to envelop the space, reinforcing the feeling of an oasis within the city.
Inside, the renovation is structured around two clearly differentiated atmospheres.
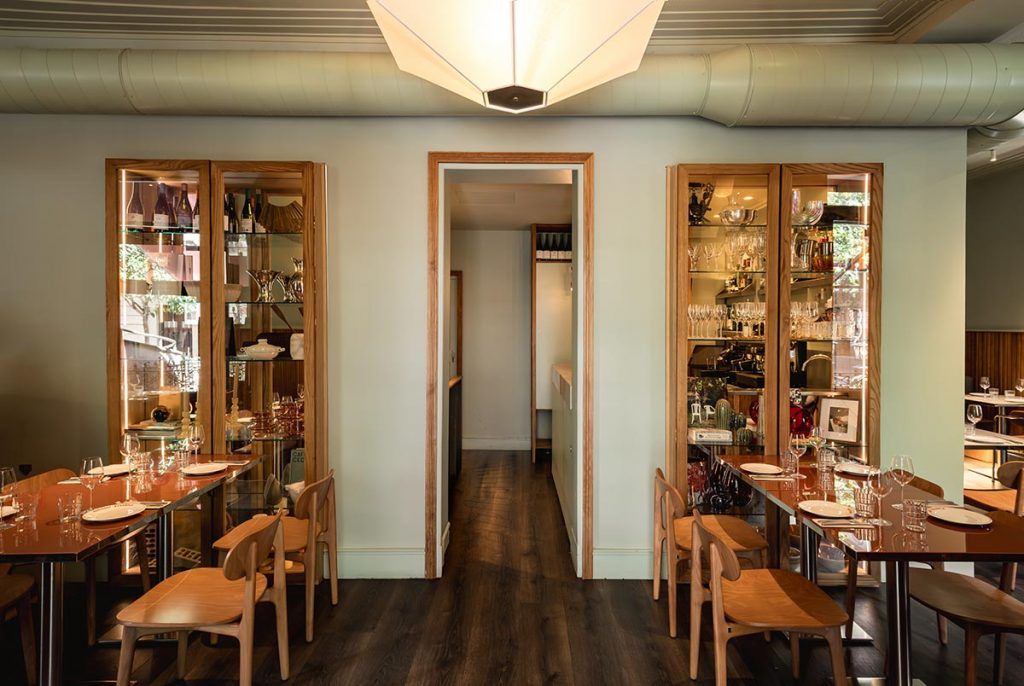
The main floor adopts a brighter, more refined language while retaining a distinctly domestic scale. One of the project’s key decisions was to relocate the former drinks and cold-preparation bars, originally positioned beside the entrance, in order to free up the arrival area. The experience of entering the restaurant changes completely: after ascending the entrance steps, guests no longer arrive in a service area, but in a welcoming dining room conceived almost as a sequence of rooms within a home.
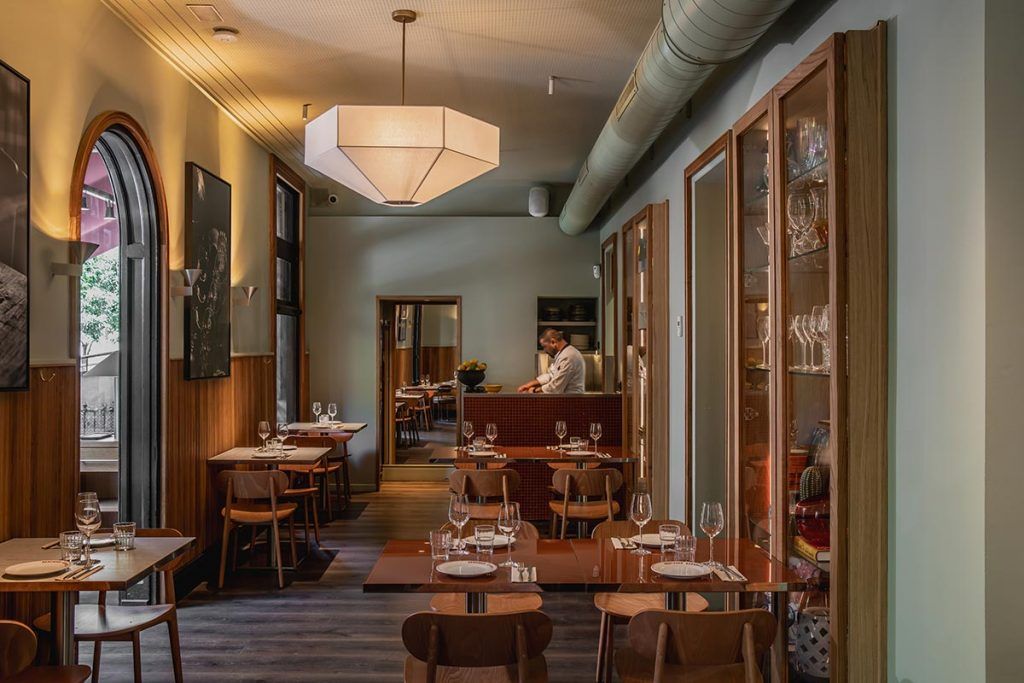
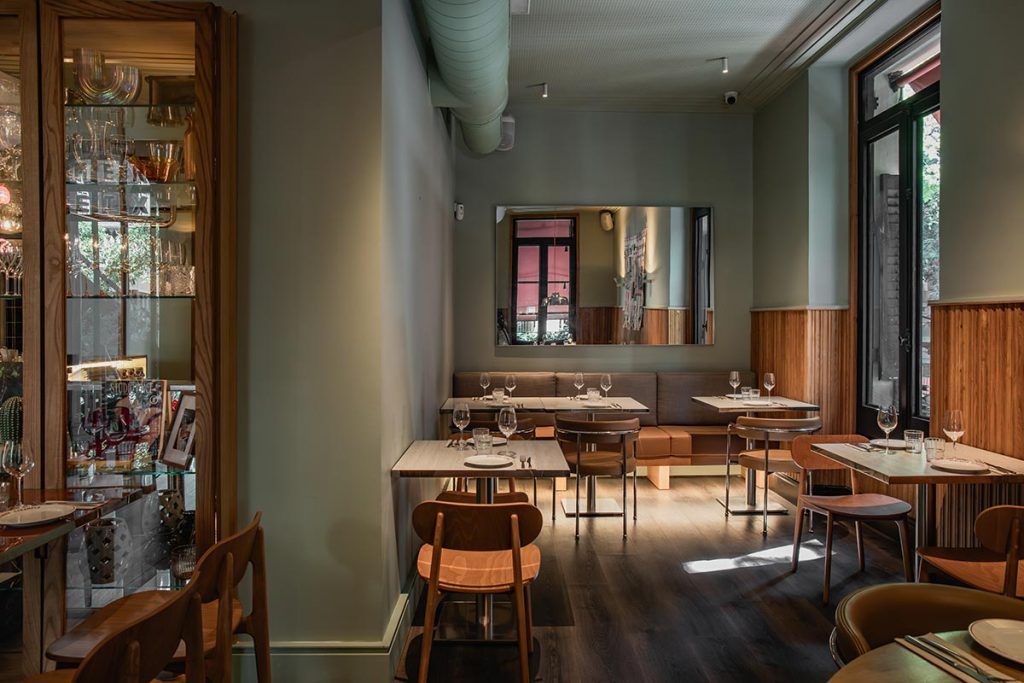
The dining room is organised in an L-shaped layout and maintains visual connections with both the kitchen and the bar, integrating the culinary activity into the overall experience without exposing it entirely. The furniture arrangement allows tables to be reconfigured and adapted to different settings, from intimate meals for two to larger groups.
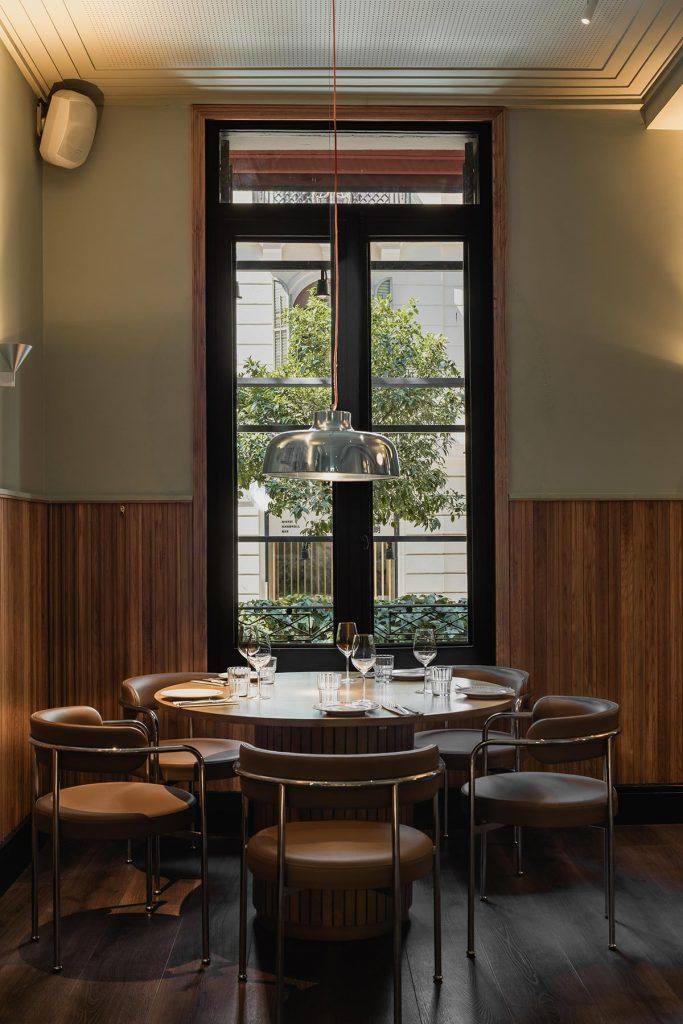
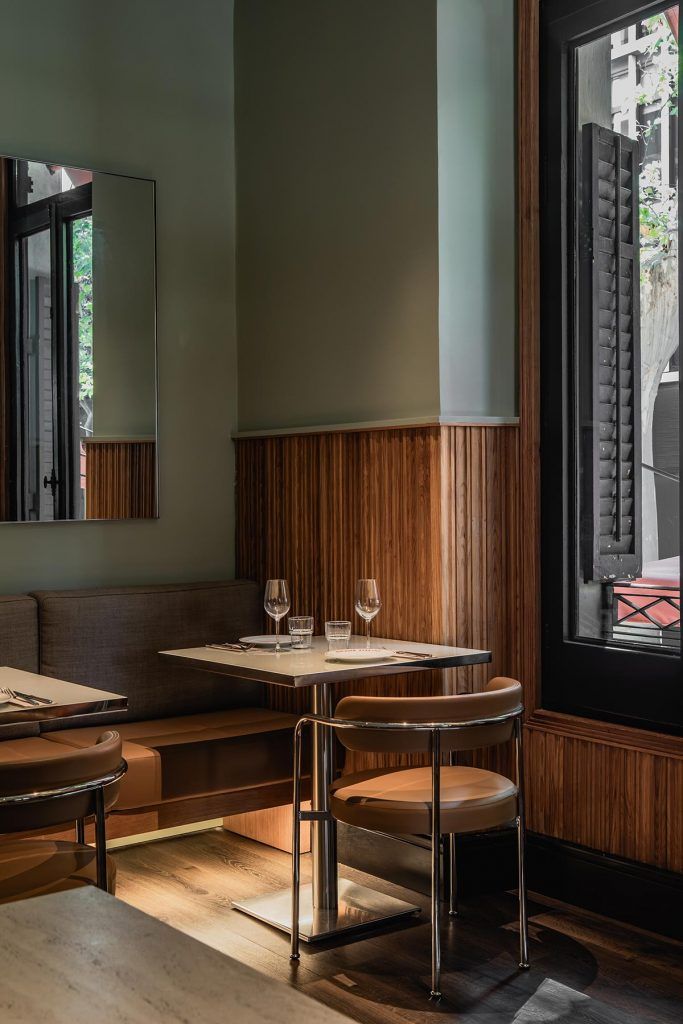
A soft green tone flows across walls, ceilings and technical elements, extending the presence of the garden into the interior through colour. Against this backdrop, natural timber, dark flooring and brown leather are combined with terracotta lacquer, white finishes and travertine surfaces. Stainless steel introduces a more contemporary counterpoint, appearing selectively in tables, chairs, lighting and detailing, balancing the overall warmth of the scheme.
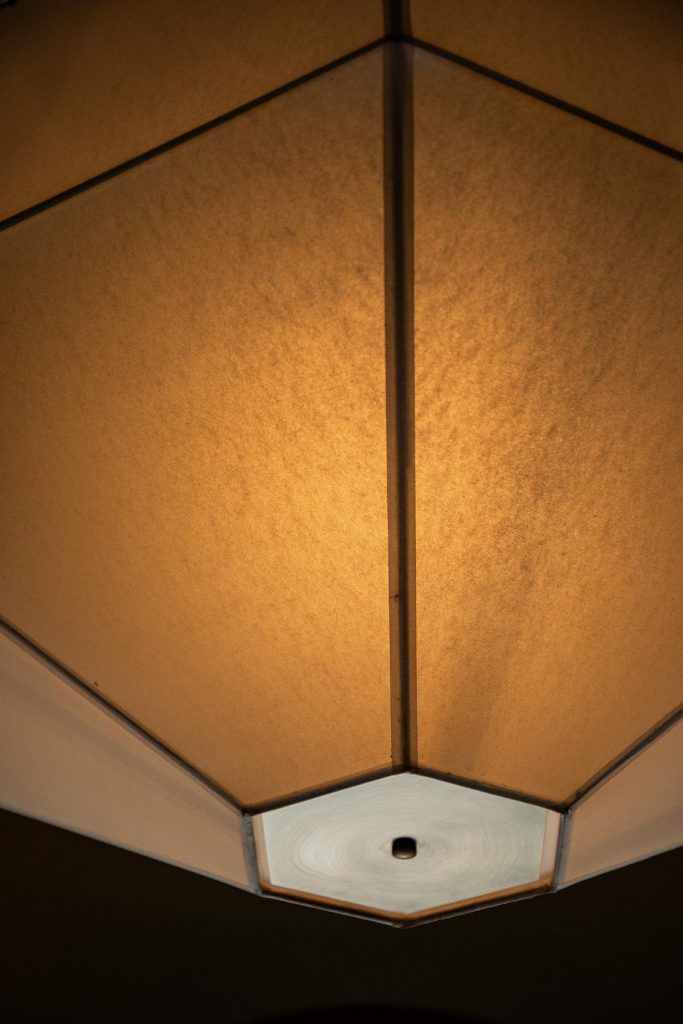
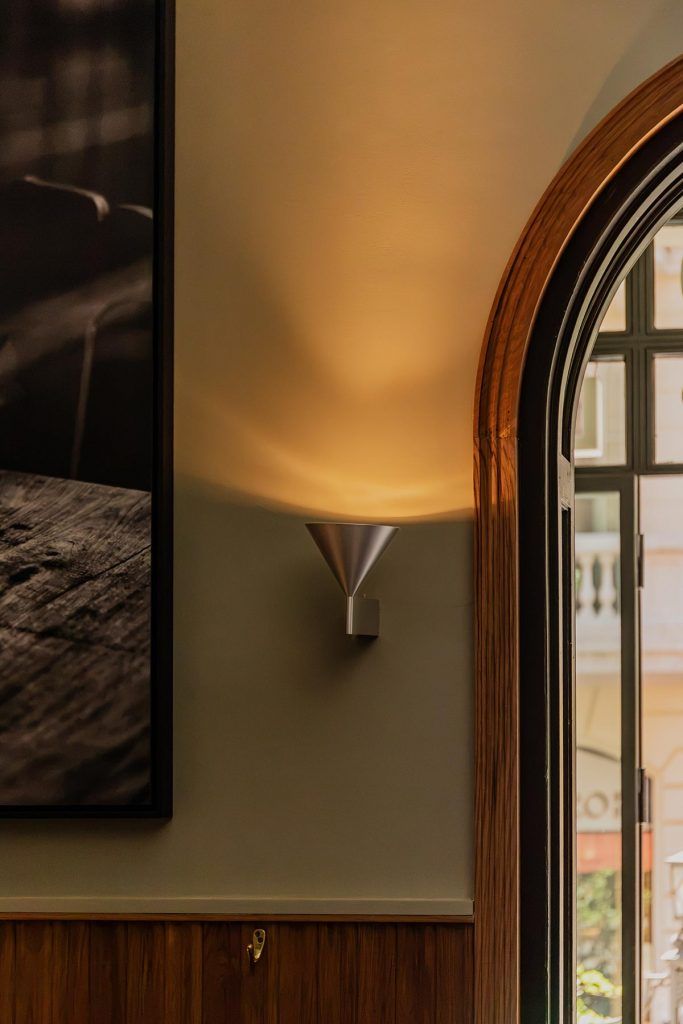
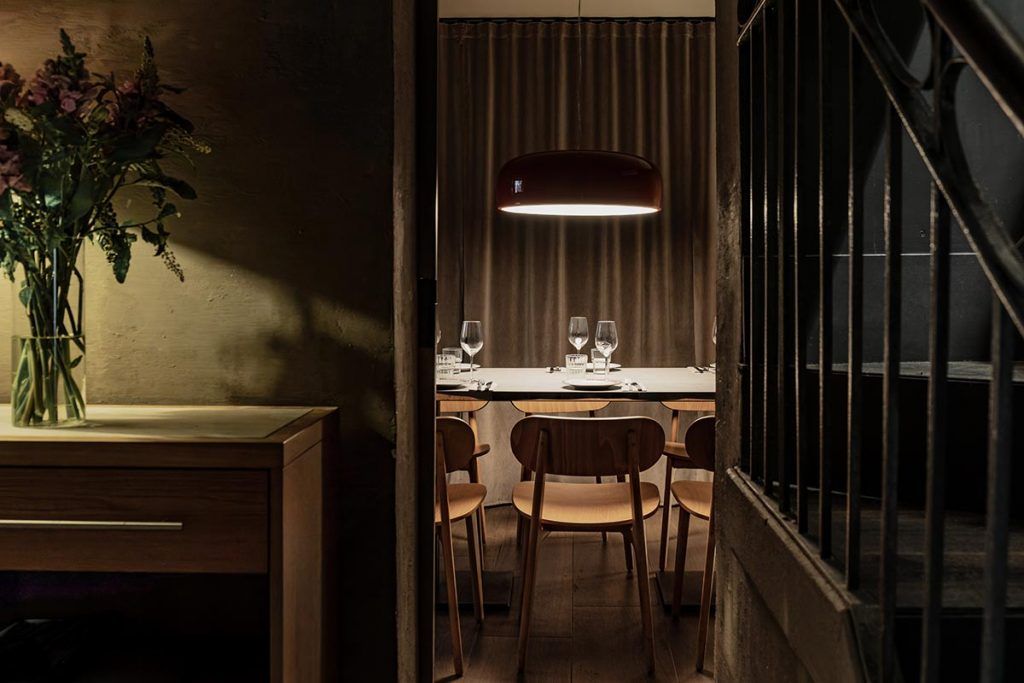
Lighting plays an essential role in shaping the atmosphere. Wall sconces create a soft, indirect and enveloping glow, while a variety of pendant lights highlight individual tables and specific corners. At the centre of the dining room, a large faceted pendant becomes a focal piece, establishing a visual connection with the garden outside.
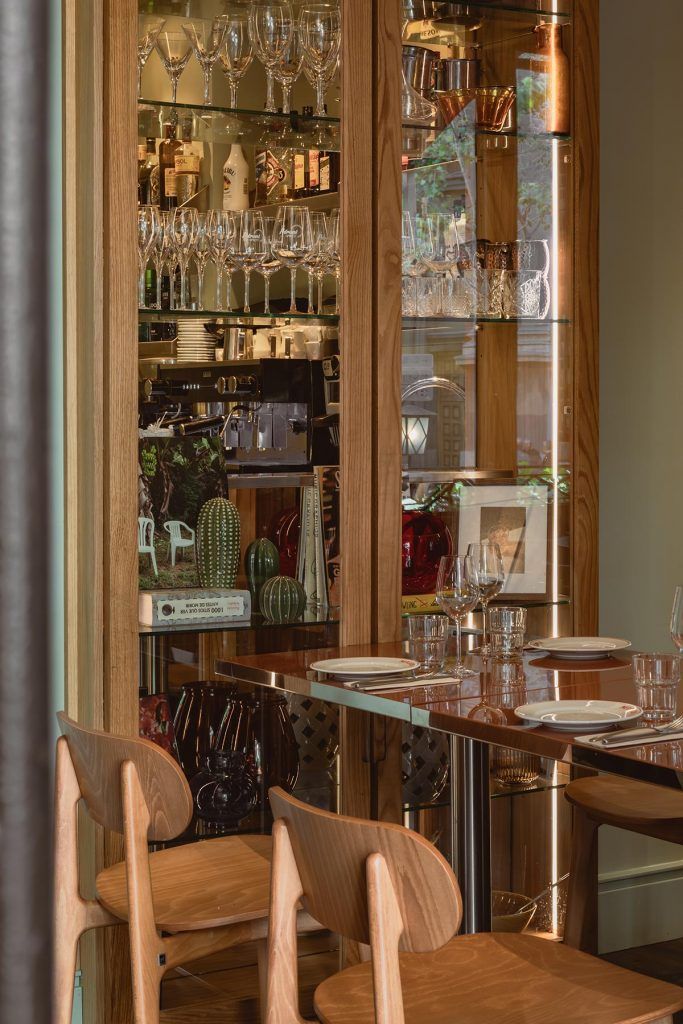
The new floor-to-ceiling display cabinets deliberately reinforce the restaurant’s domestic character. Inspired by the traditional cabinets used to store tableware at home, they showcase glassware, objects and decorative pieces, turning the restaurant’s own tableware into part of the interior design. Black-and-white photography, a large mirror and a selection of objects complete a setting intended to feel as though it has evolved over time rather than simply been decorated.
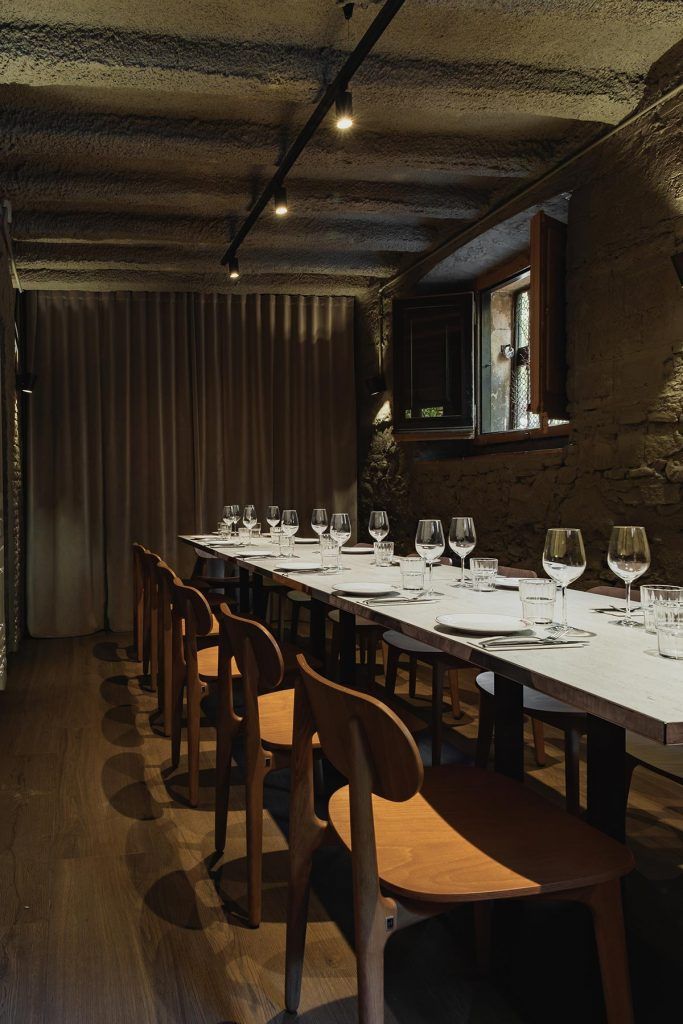
In contrast to the brightness of the main floor, the lower level offers a radically different experience. Stone walls, vaulted ceilings and more restrained lighting transform the basement into a kind of urban cellar: intimate, quiet and secluded. Large mink-toned velvet curtains, large-format photography and flexible furniture allow the space to adapt to different occasions, making it the ideal setting for private groups and special celebrations.
The renovation of Mercader Eixample does not seek to transform the essence of the restaurant, but rather to reinforce what has always made it distinctive: the feeling of discovering a hidden house in the middle of Barcelona, surrounded by greenery — a place to enter, sit down and stay a little longer.